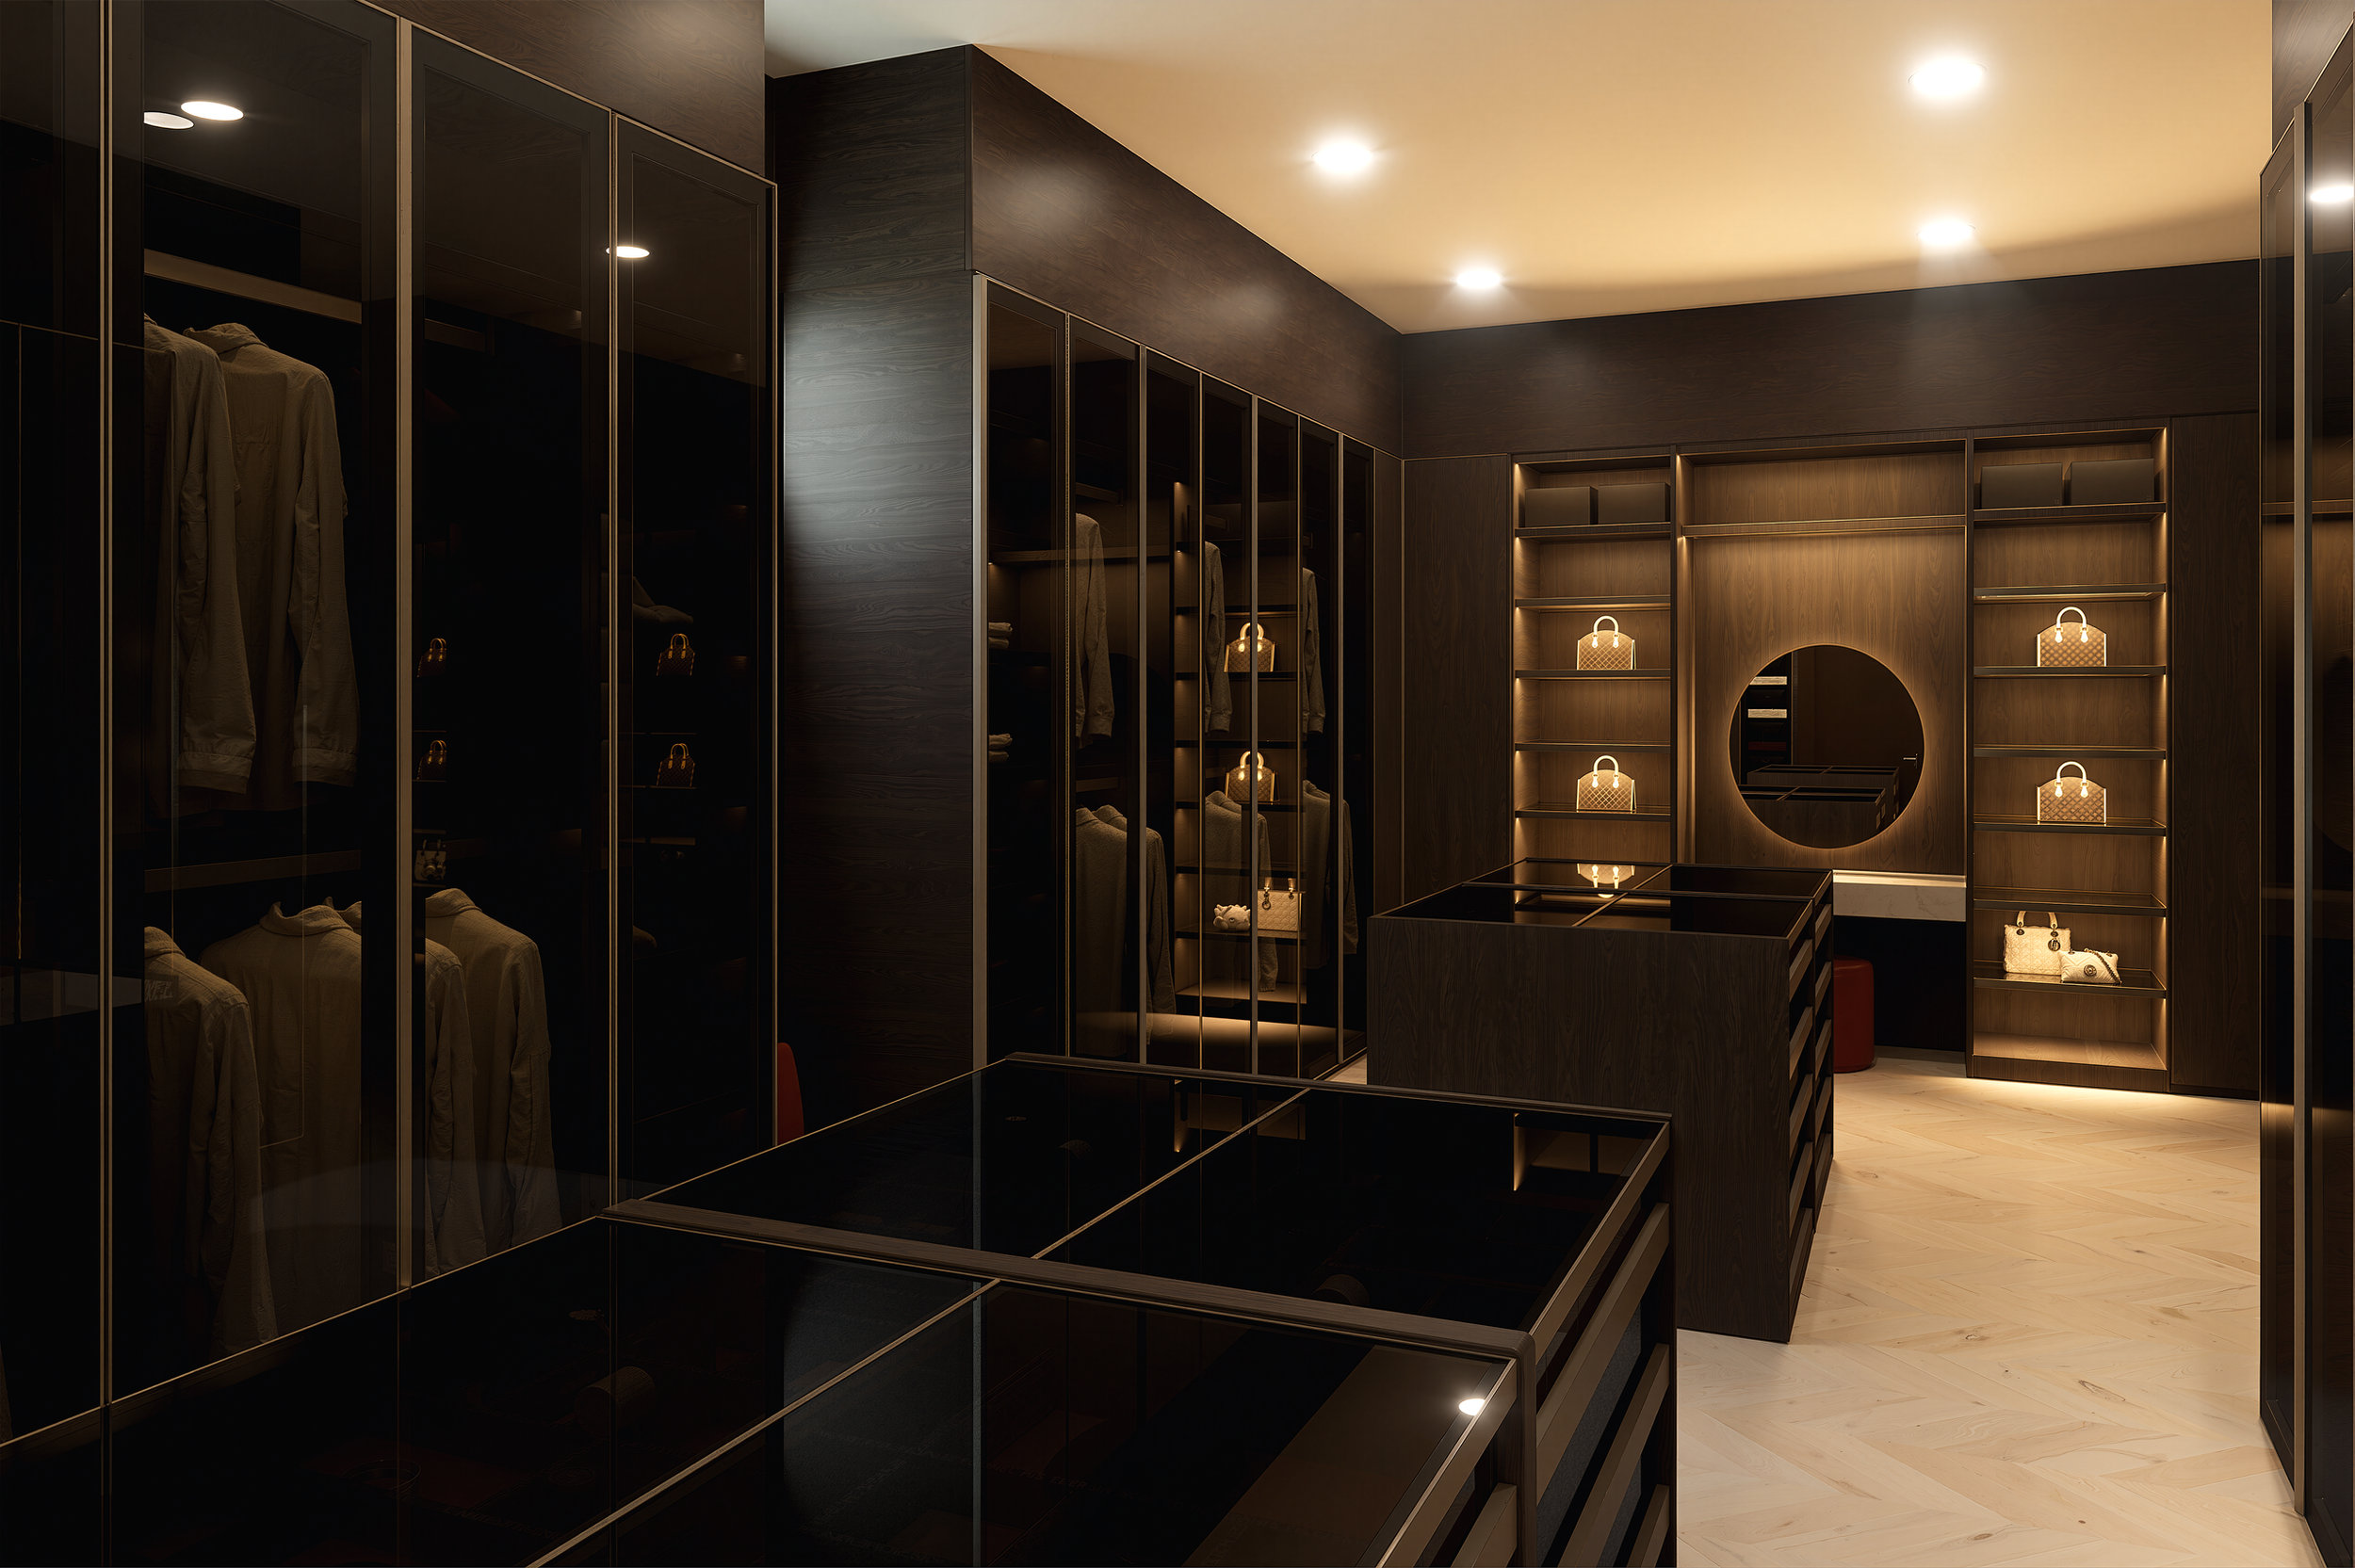
Interior Design, Without the Traditional Design Process
Designing Spaces of Distinction
At Carmaines, we believe your space should feel like you. Our approach combines thoughtful planning, beautiful design, and practical solutions to create spaces that are both elevated and livable.
We start by listening—understanding how you live, what you love, and what isn't working. From there, we translate your ideas into a cohesive design through plans, elevations, renderings, and carefully considered selections.
Whether you want to take the reins or have us handle the details, we meet you where you are. Our goal is to make the design process feel clear, intentional, and enjoyable from the first idea to the finished space.
Our Team

Elizabeth Carmenate
Founder and Interior DesignerElizabeth leads the interior design and technical development of each project. With a background in architecture and interior design, she focuses on space planning, materials, plans, elevations, specifications, and the details that make a design both beautiful and functional.

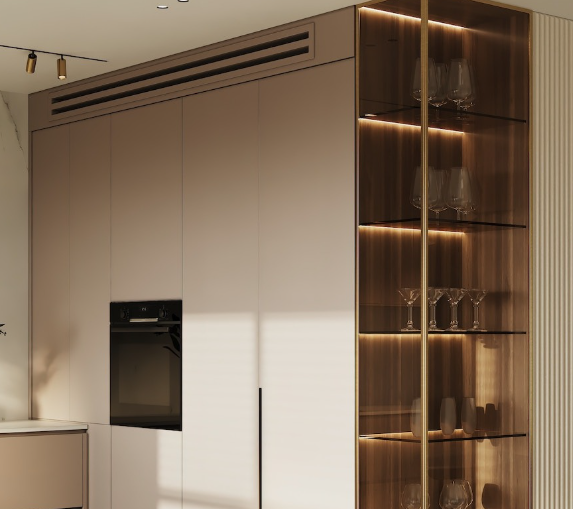
Aaron brings a strong eye for visualization and custom cabinetry. He develops cabinetry concepts and helps transform ideas into realistic 3D visuals, allowing clients to see how their space will come together before anything is built.
Founder and 3D VisualizerAaron Gaines
Connect With Us

Request a Consultation
Let's Talk About Your Space
Not sure which service is right for you? Tell us a little about your project, your vision, and what you need help with. We'll take it from there and help you find the best way to bring your space to life. Provide project parameters, timelines, and budgetary frameworks, and our team will respond with a comprehensive scope of services.